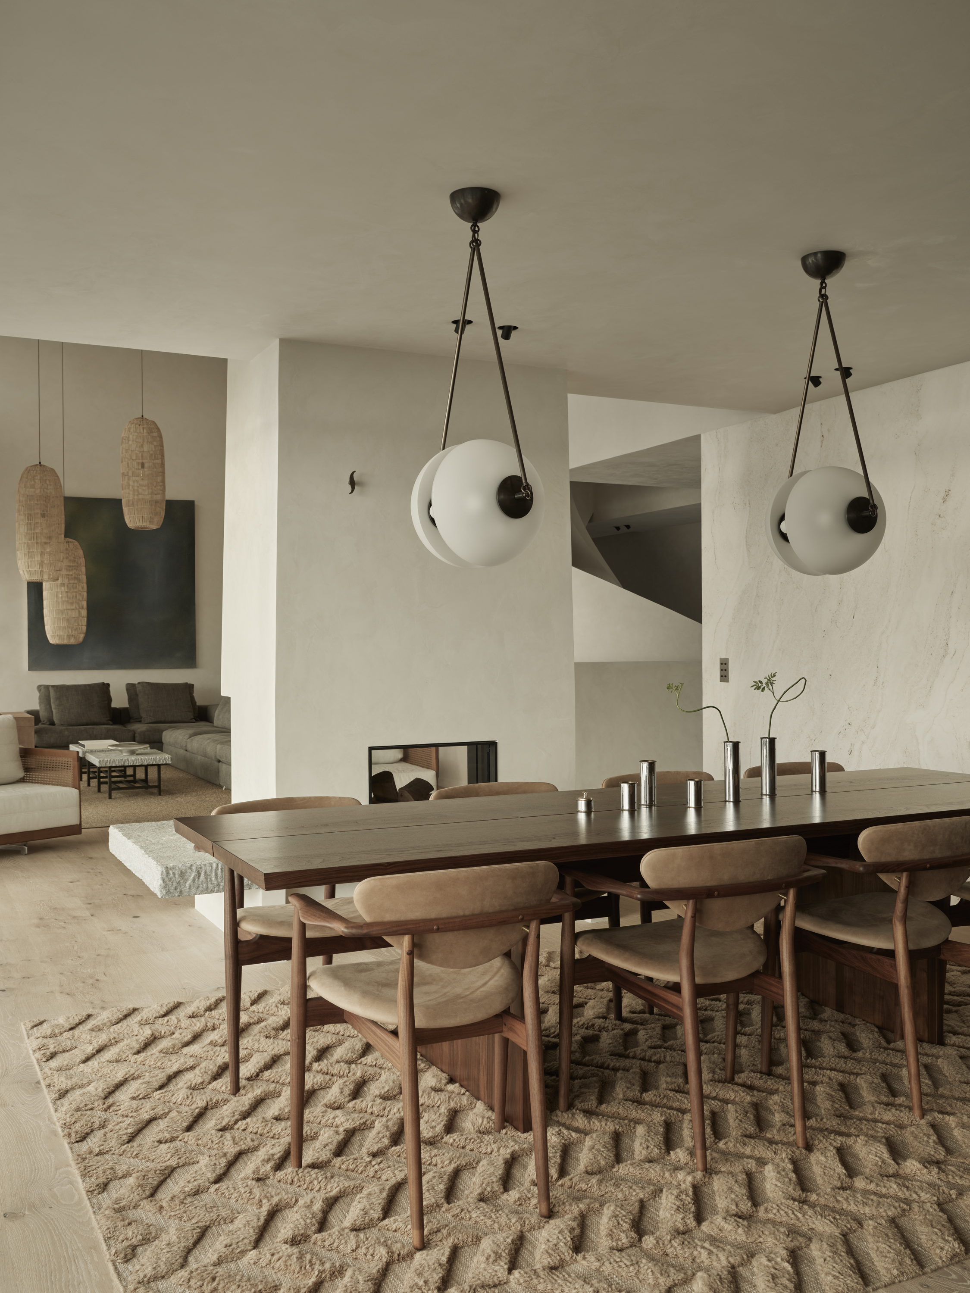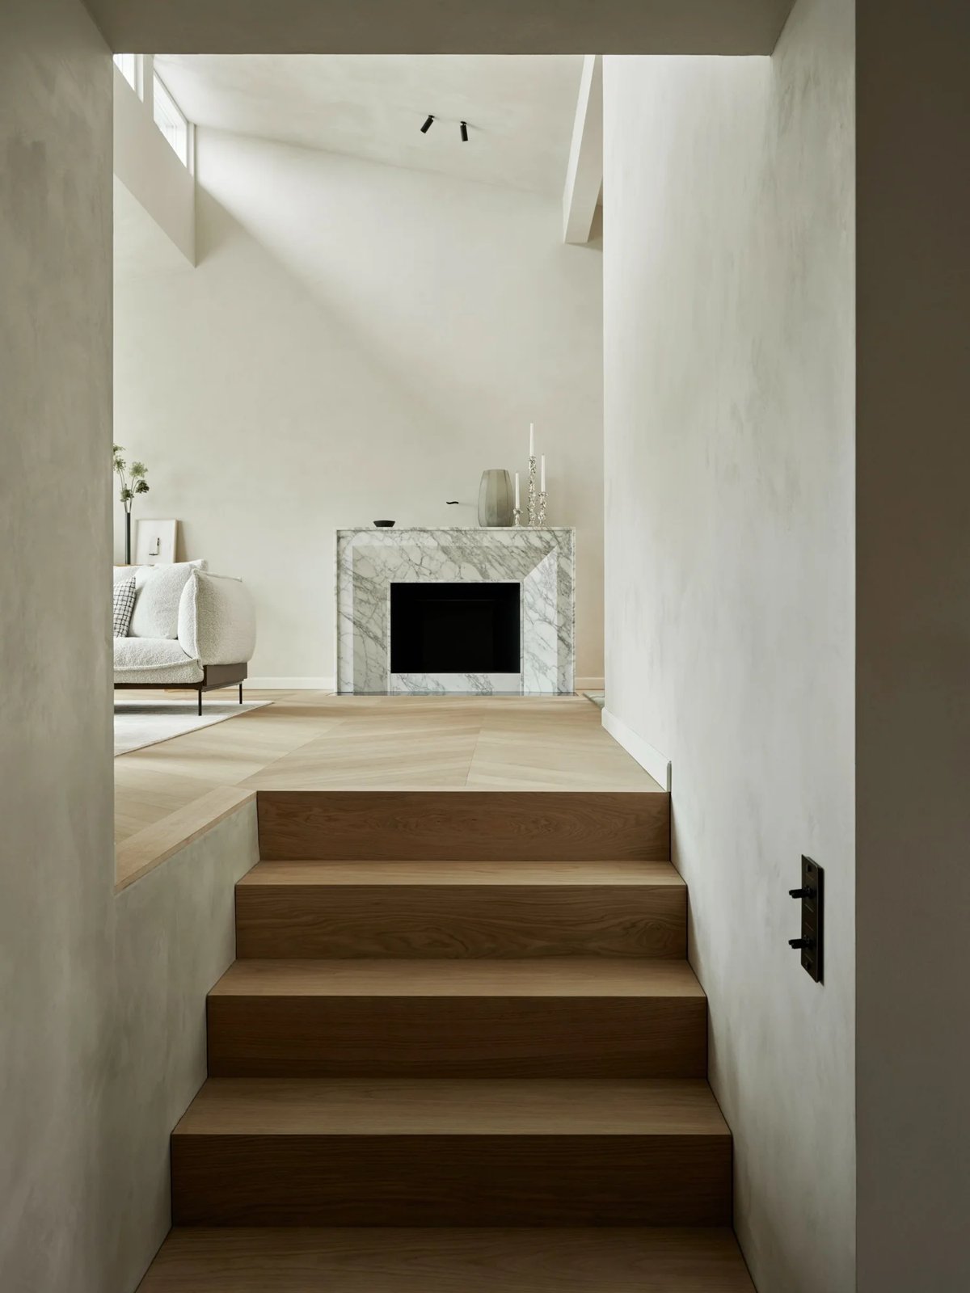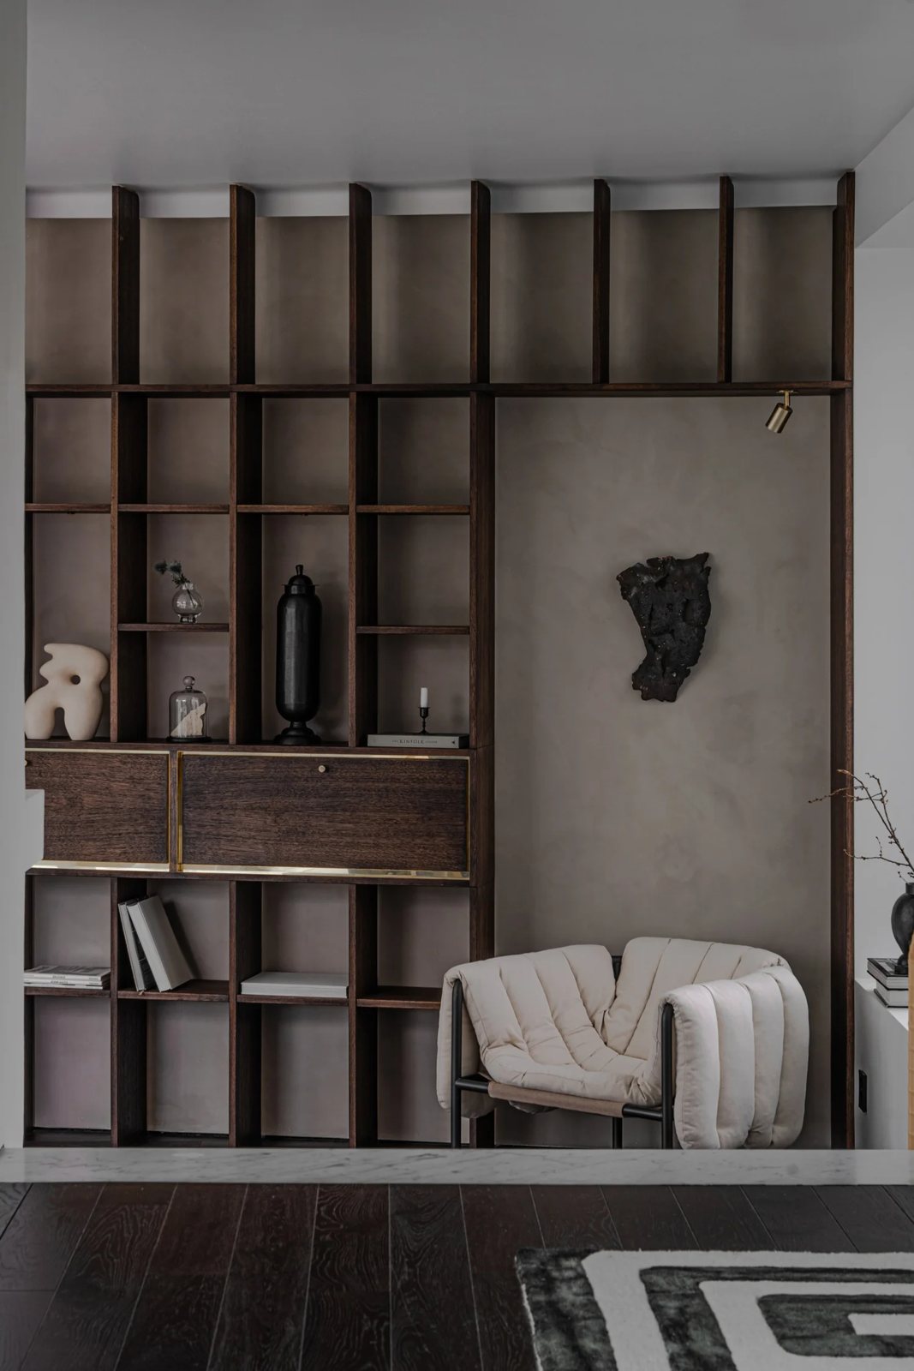
Country House H — Architecture & Garden
A home shaped by the landscape
Set above the water in the Swedish archipelago, Country House H responds to the contours of its rocky site. The architecture follows the changes in level, with terraces creating places to pause, gather and take in the views. A restrained palette of cedar, stone and concrete connects the house to its surroundings, bringing warmth and texture to its clean lines.
The approach begins with a generous slab of rough-hewn local limestone, introducing a material language that continues throughout the house. Cedar cladding is left to weather, its changing tones allowing the building to settle gradually into the landscape. Openings frame views of water and vegetation, while the main bedroom projects towards the shoreline, drawing the wider landscape into the experience of the home.
Outdoor spaces are conceived as an extension of daily life. A pergola and open-air kitchen provide a setting for long meals, while a separate poolhouse and sauna offer quieter places to retreat. Each shares the material character of the main house, giving the buildings a sense of kinship across the site.
Developed in collaboration with landscape designer Ulrika Sommar, the planting softens the architectural edges and eases the transition to the surrounding terrain. Buildings, terraces and garden form a connected whole, with room for both company and solitude as the seasons change.